

Address
2004 Fort Stockton Drive, Forney, TX
Price
$ 279,900
Property Attributes
- MLS#21388885
- TypeSingle Family
- Listing Status Active
- CountyKAUFMAN
- CityForney
- NeighborhoodTravis Ranch Ph 2b
- Zip75126
- StyleTraditional
- Year Built2007
- Taxes$ 7447
- Price$ 279,900
- Bedrooms3
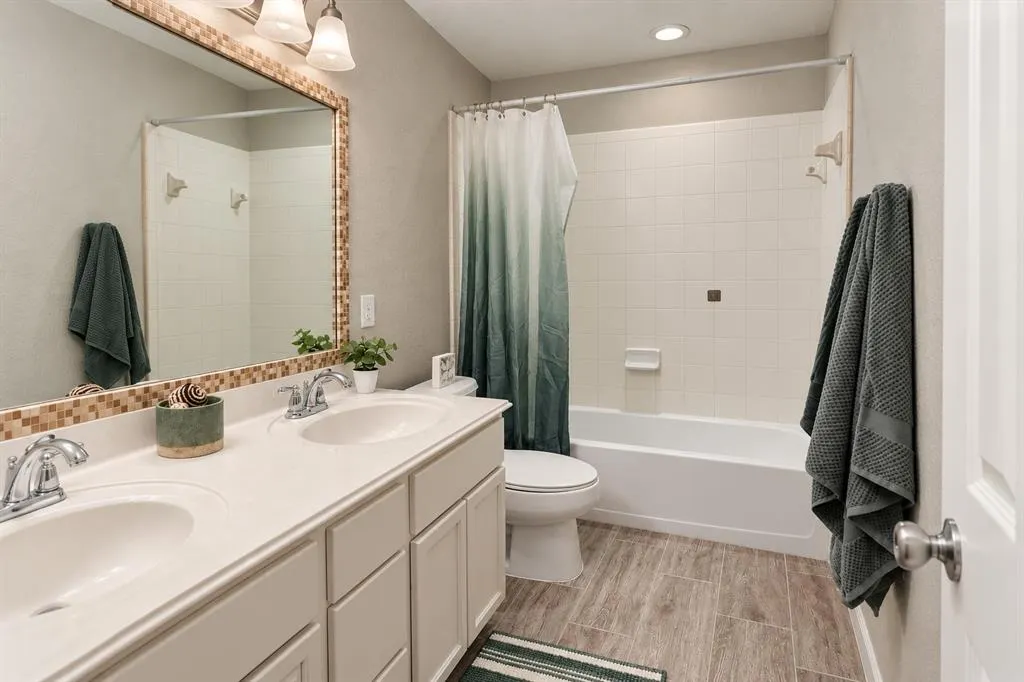
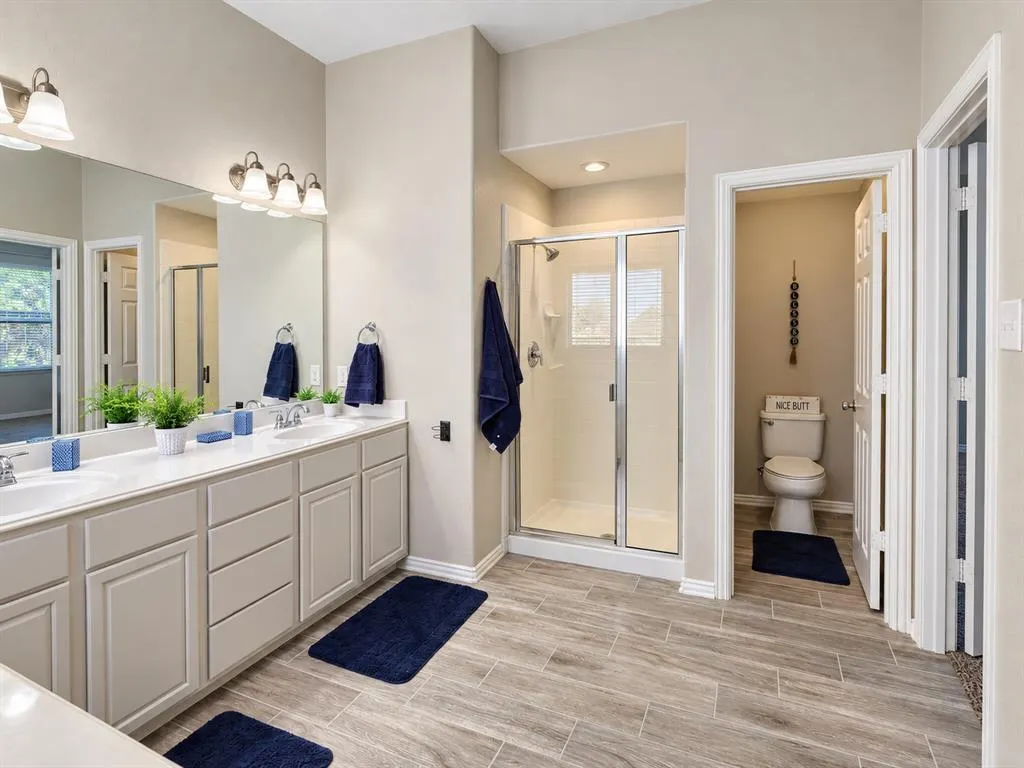
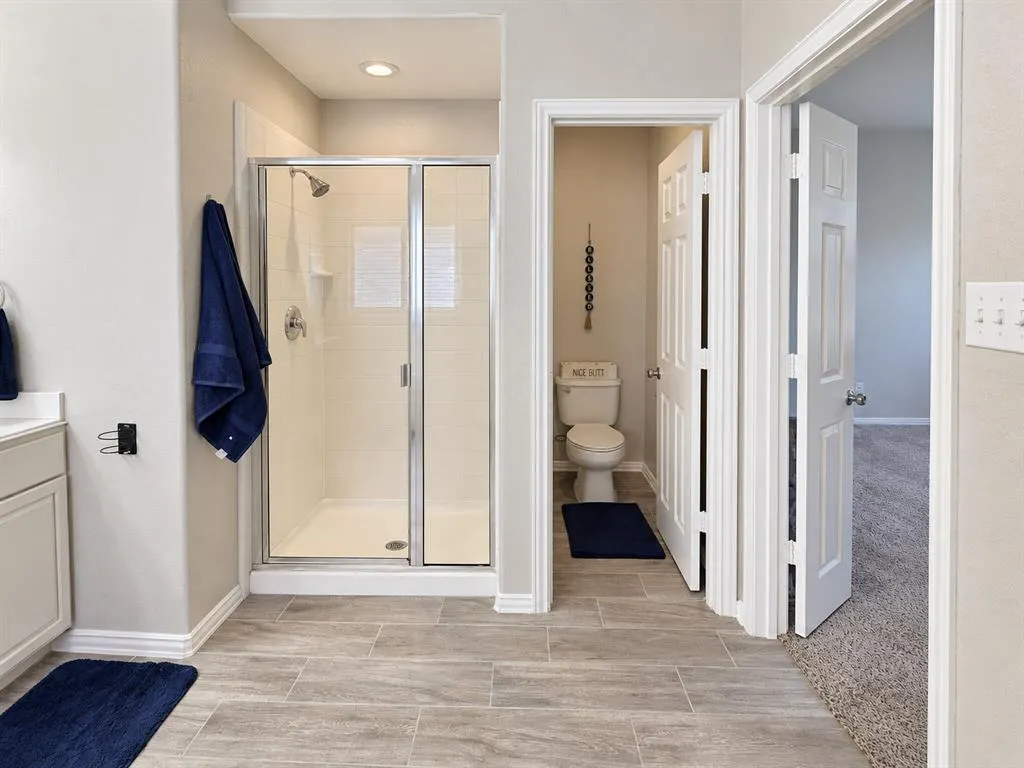
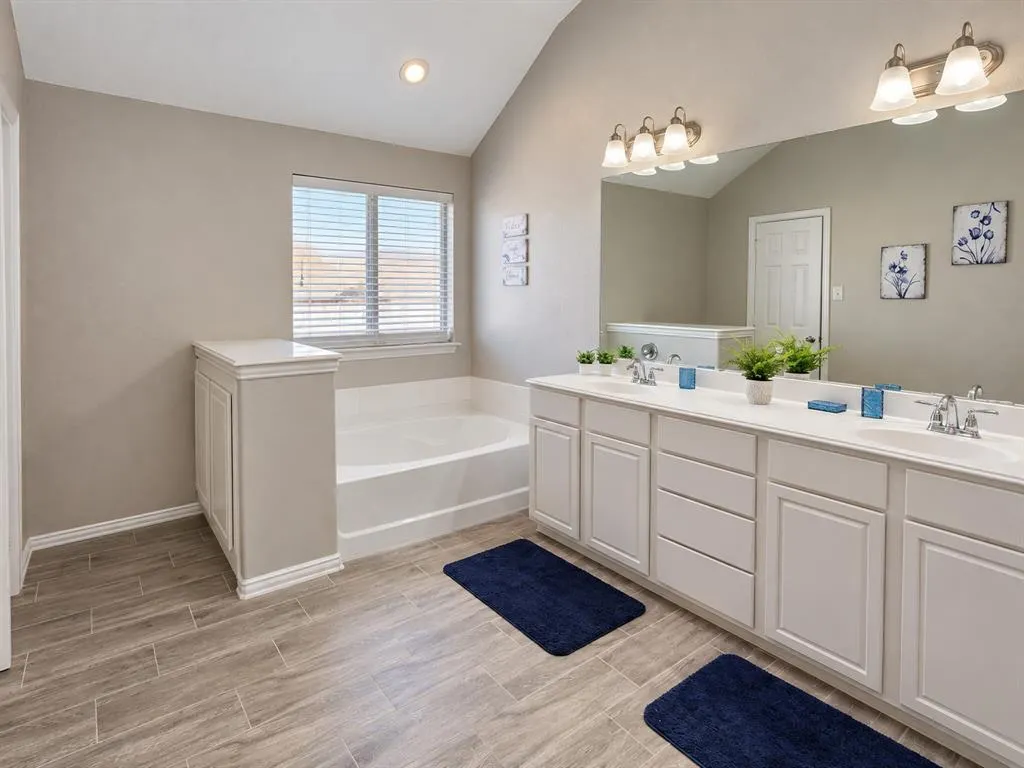
- Full Bathrooms2
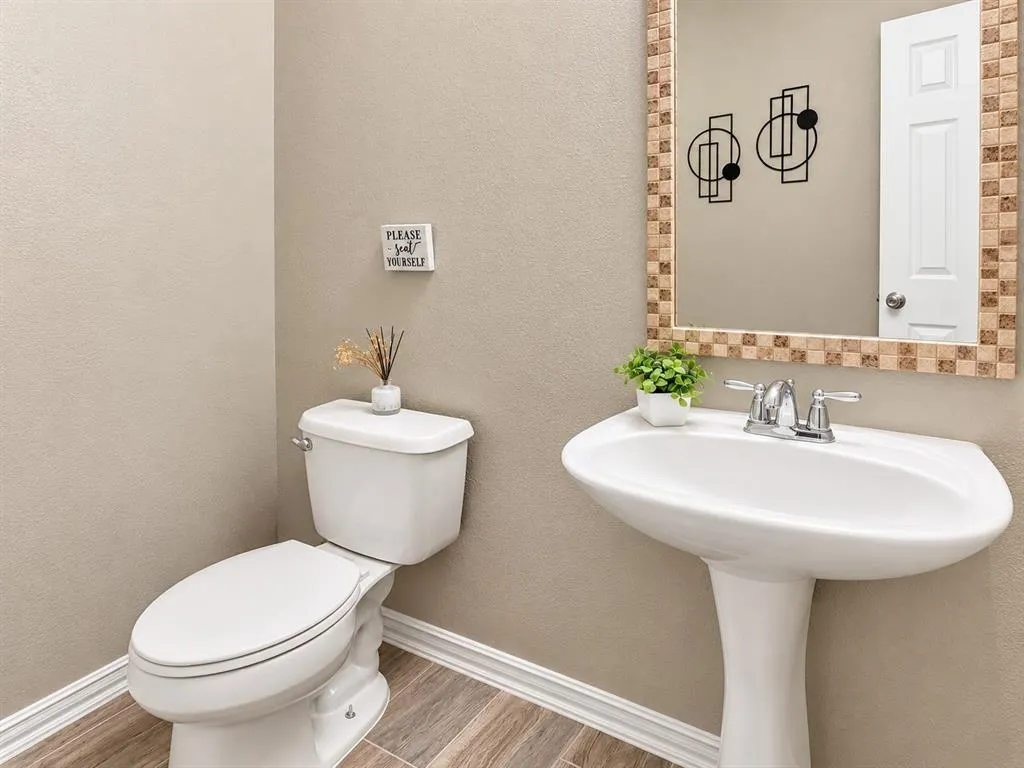
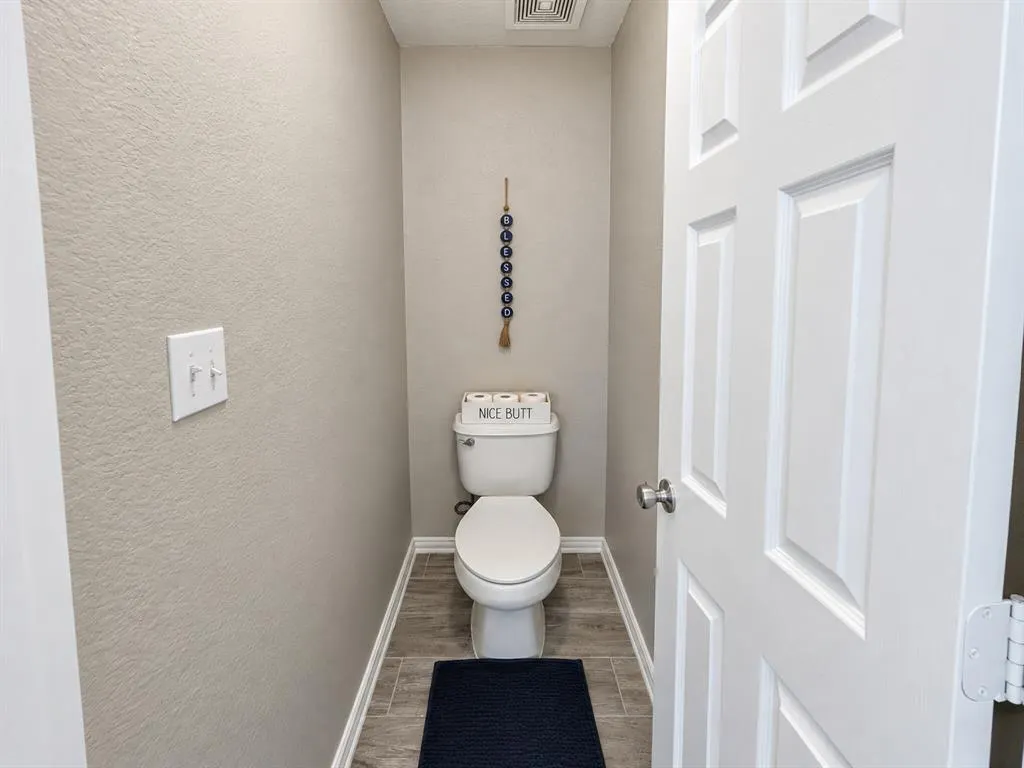
- Half Bathrooms1
- Sqr Footage2189
- Lot Size0.134 Acres
Data Source:
North Texas Real Estate Info Systems (NTREIS)
Property Description
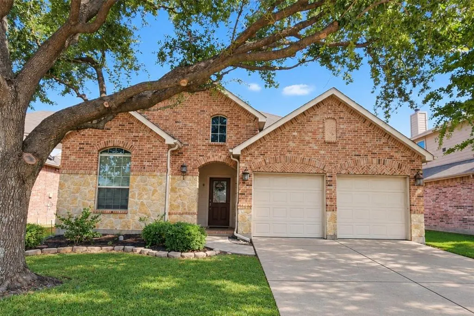
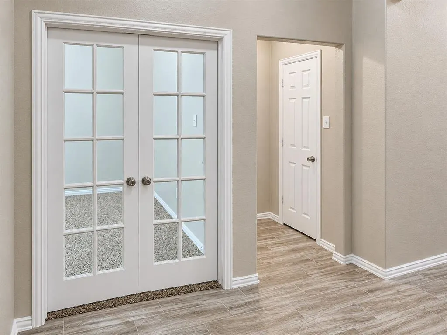
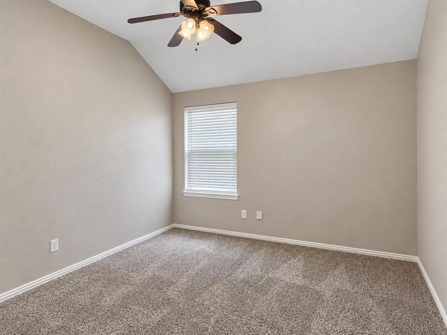
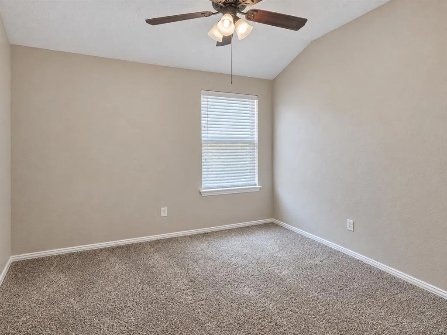
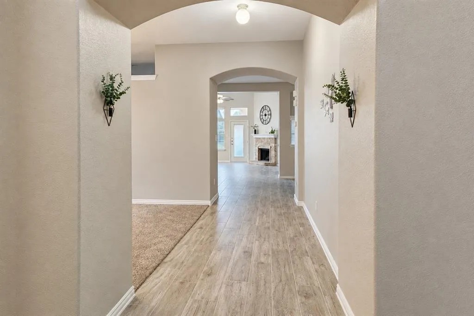
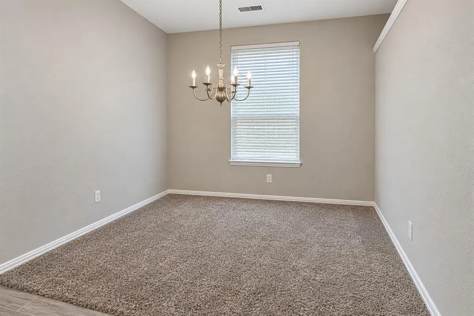
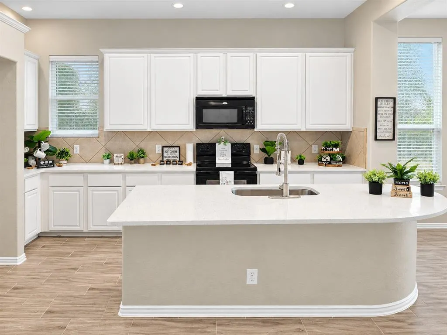
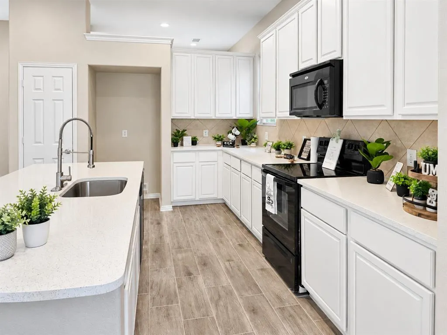
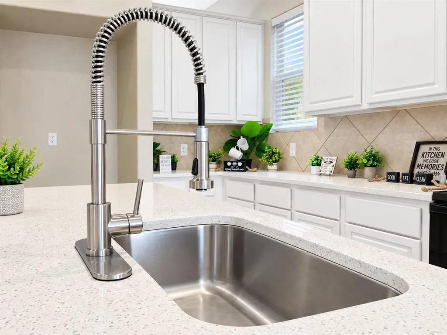
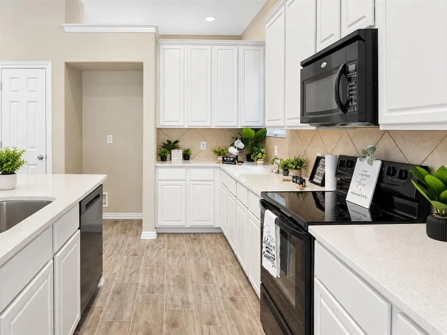
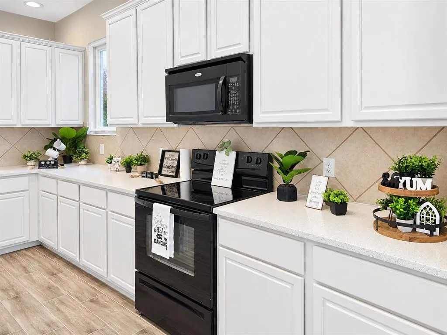
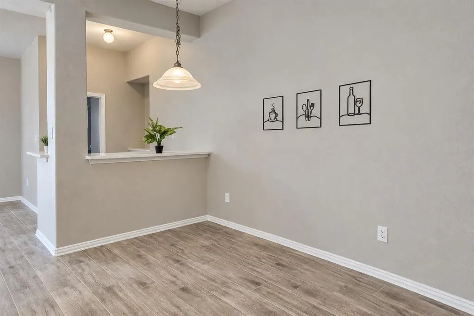
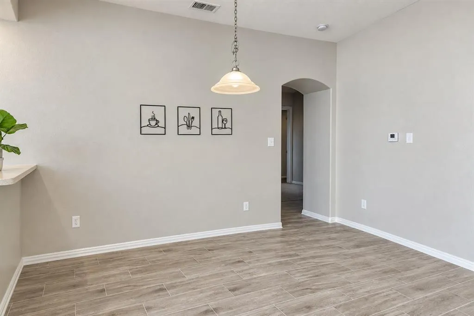
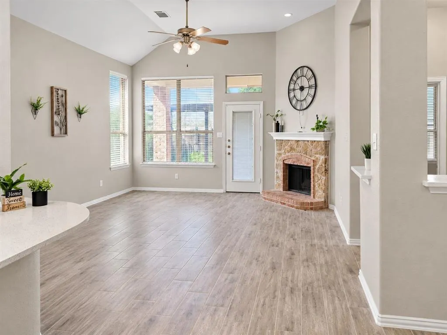
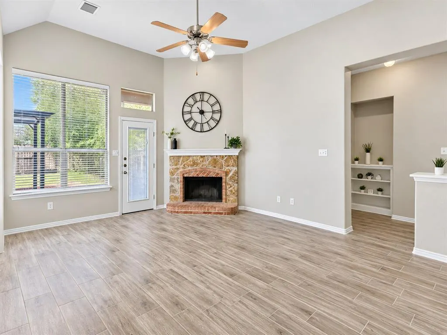
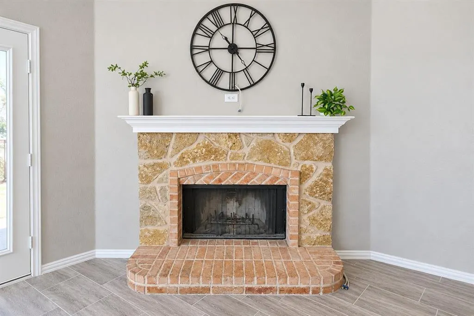
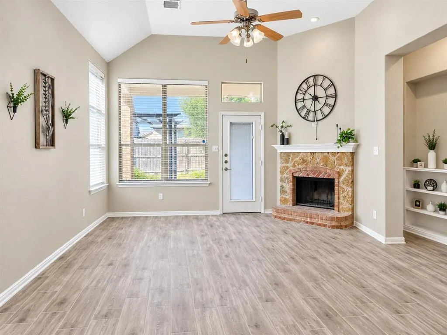
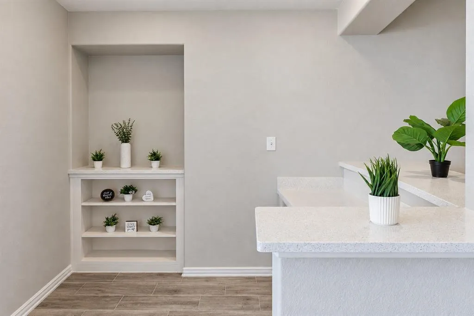
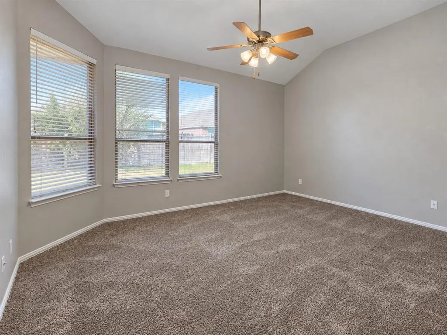
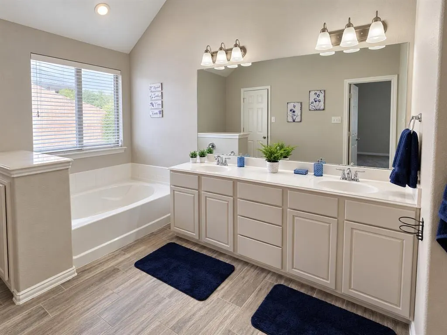
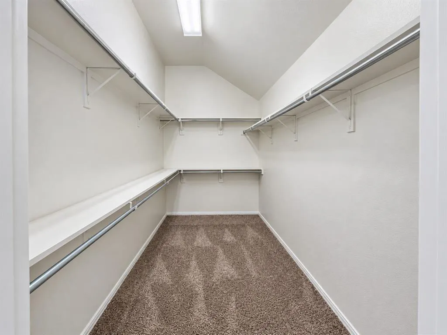
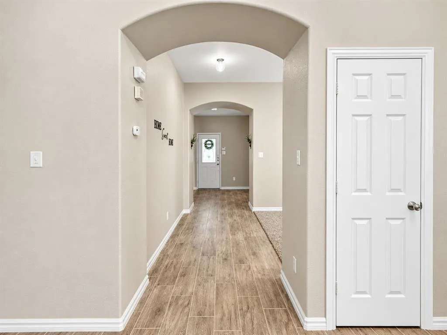
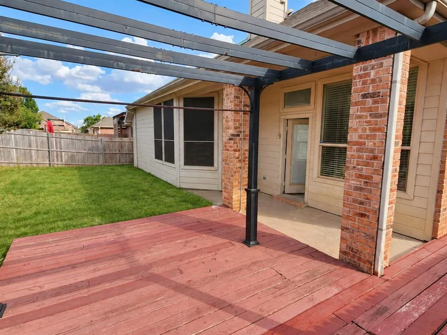
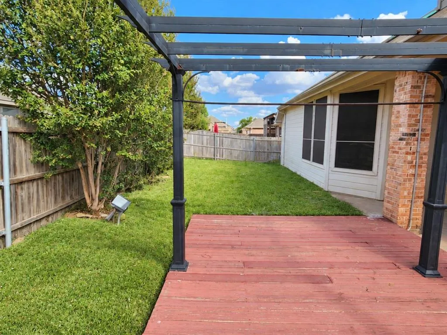
Beautiful updated home ready for new owners. Step into this beautiful brick stone elevation home featuring office or flex room with closet and shelving, split secondary bedrooms with dedicated bathroom, another half bath for everyday living, large open floor plan with fresh quartz counter tops, 4 inch cabinets, pantry, large island which opens to large living area, featuring a stone corner fireplace. Primary bedroom is split from others with a great computer area. The backyard features extended deck off covered patio area functional for entertainment and room for children and dog play. Freshly painted interior and exterior, new flooring throughout, foundation has been cured, and a new roof to be added. Top notch home for top notch new owner.
| Elementary School |
|---|
| Lewis Elementary School |
| Price History | |
|---|---|
| 9/17/2026 | Listed $279,900 |
General Features
| Heating | Central,Natural Gas |
|---|---|
| Cooling | Central Air,Electric |
| Utilities | City Sewer,City Water,Concrete,Curbs |
| Possession | Closing/Funding |
| Roof | Composition |
| Appliances | Dishwasher,Disposal,Electric Range |
| Assoc Fees | 423 |
| Number of Garage Spaces | 2 |
| Restrictions | Deed |
| School District | Forney ISD |
| HOA Fee Includes | Maintenance Grounds |
| Year Built | 2007 |
| Architectural Style | Traditional |
| Levels | One |
| Unexempt Taxes | 7447 |
| Will Subdivide | No |
| Property Subtype | Single Family Residence |
| Subdivision Name | Travis Ranch Ph 2b |
| Transaction Type | For Sale |
| Carport Spaces | 2 |
| County | Kaufman |
| Property Type | Residential |
| Construction Materials | Brick,Stone Veneer |
| Association Fee Frequency | Annually |
| HOA Type | Mandatory |
| Full Baths | 2 |
| Status | Active |
| Directions | GPS |
| City | Forney |
| Elementary School Name | Lewis |
| High School | North Forney |
| Elementary School | Lewis |
| Virtual Tour URL Unbranded | https://www.propertypanorama.com/instaview/ntreis/21388885 |
| Standard Status | Active |
Interior Features
| Interior Features | Decorative Lighting,High Speed Internet Available,Kitchen Island,Open Floorplan,Pantry,Walk-In Closet(s) |
|---|---|
| Flooring | Carpet,Ceramic Tile |
| Fireplace Features | Wood Burning |
| Fireplaces Total | 1 |
| Dining Areas | 1 |
| Living Areas | 2 |
| Room Count | 9 |
| Half Baths | 1 |
| Lock Box Type | Combo |
| Total Bedrooms | 3 |
| Total Baths | 3 |
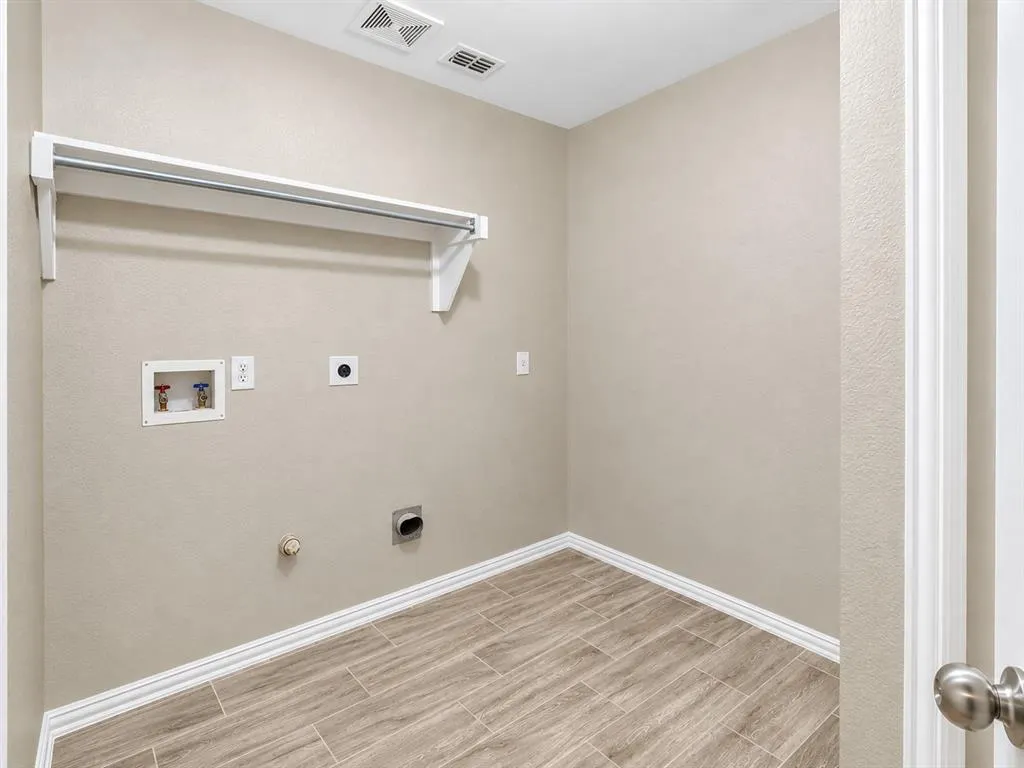
| Laundry Features | Full Size W/D Area |
Exterior Features
| Exterior Features | Covered Patio/Porch,Other |
|---|---|
| Lot Features | Interior Lot |
| Fencing | Fenced,Wood |
| Parking Features | Epoxy Flooring |
| Lot Size | Less Than .5 Acre (not Zero) |
| Covered Spaces | 2 |
| Foundation | Slab |
| Lot Size Area | 0.1340 |
| Lot Size Units | Acres |
| Structural Style | Single Detached |
| Garage Y/N | Yes |
| Lot Size Square Feet | 5837.0400 |
| Lot Size Acres | 0.1340 |
| Patio And Porch Features | Deck |
| Attached Garage Y/N | Yes |
Amenities
- Foreclosure
- Views
- Short Sale
- New Construction
- Adult 55+
- Lease To Own
- No HOA Fees
- Furnished
- Primary On Main
- Air Conditioning
- Seller Finance
- Green
- Fixer Upper
- Horse
- Golf
- Fireplace
- Deck
- Garage
- Basement
- Pool
Property vs Single Family Average in 75126
Price
Taxes
Year Built
Visits
 © 2026 North Texas Real Estate Information Systems, Inc. All rights reserved. Disclaimer: All information deemed reliable but not guaranteed and should be independently verified. All properties are subject to prior sale, change or withdrawal. Neither listing broker(s) nor Realty First Tx Team shall be responsible for any typographical errors, misinformation, misprints and shall be held totally harmless. The database information herein is provided from and copyrighted by the North Texas Real Estate
