
Price Reduction - New Construction - Eco Friendly

Address
426 Martinique Avenue, Dallas, TX
Price
$ 836,900
Property Attributes
- MLS#21301337
- TypeSingle Family
- Listing Status Active
- CountyDALLAS
- CityDallas
- NeighborhoodMount Auburn Add
- Zip75223
- StyleContemporary/Modern,Traditional
- Year Built2026
- Taxes$ 4861
- Price$ 836,900
- Bedrooms5
- Full Bathrooms4
- Half Bathrooms1
- Sqr Footage4181
- Lot Size0.1664 Acres
Data Source:
North Texas Real Estate Info Systems (NTREIS)
Property Description
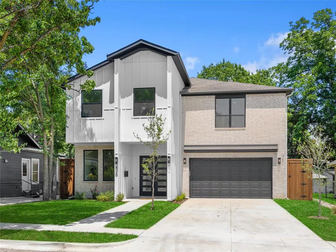
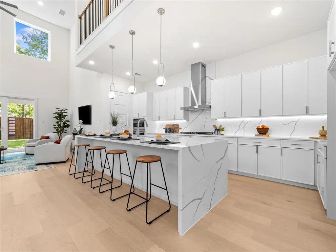
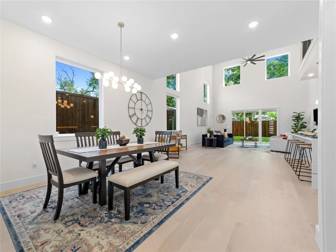
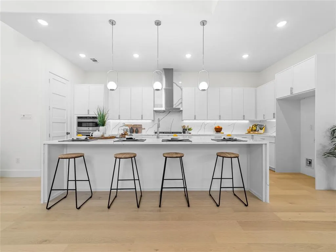
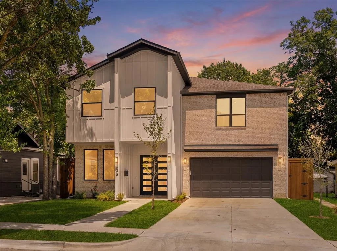
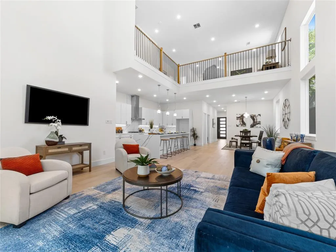
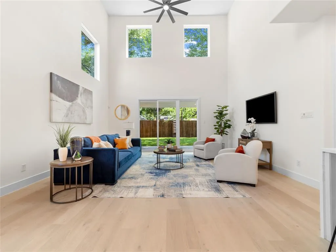
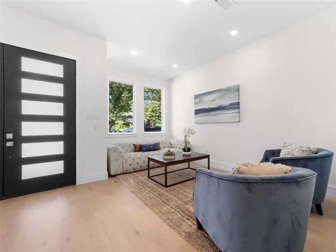
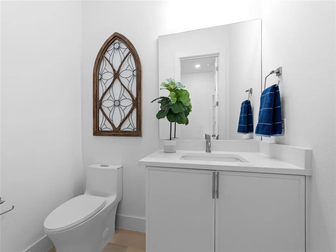
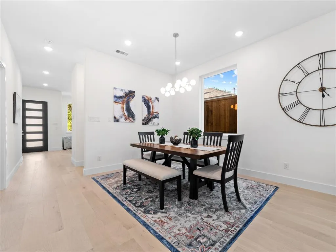
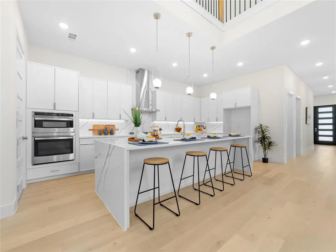
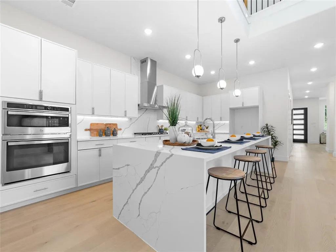
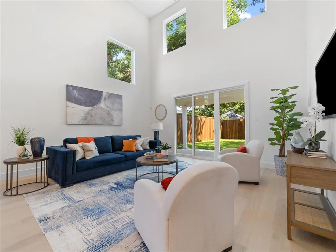
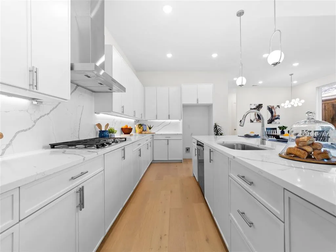
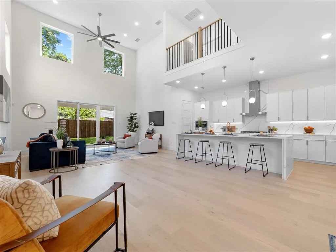
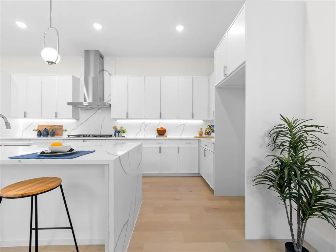
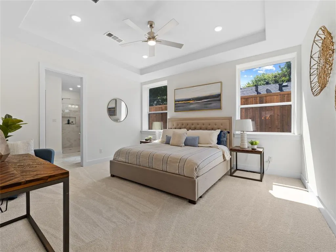
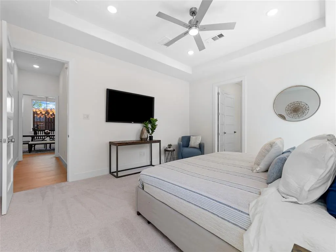
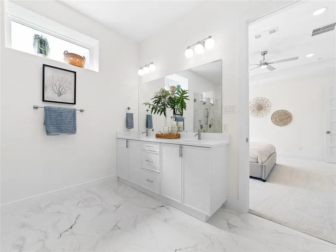
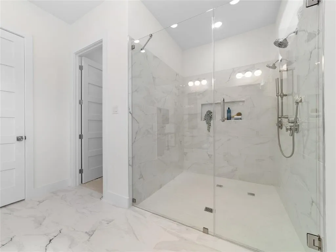
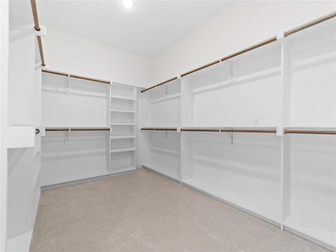
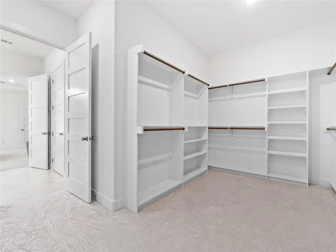
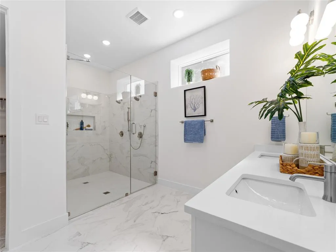
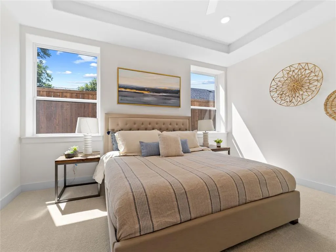
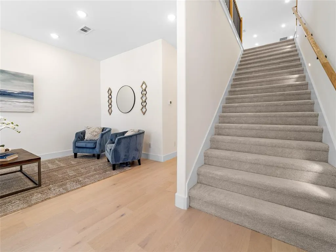
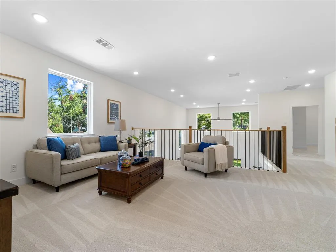
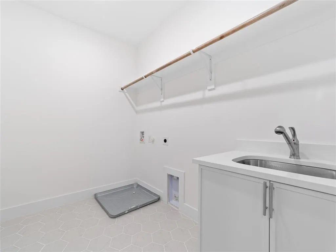
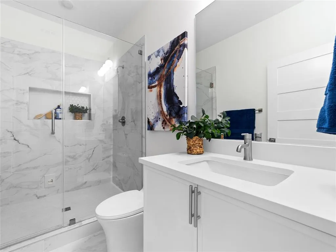
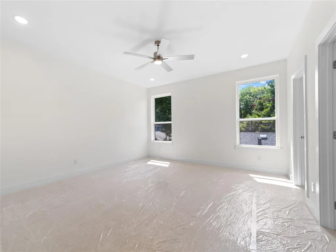
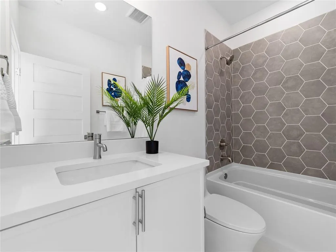
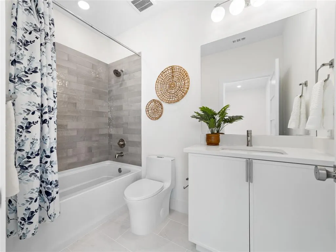
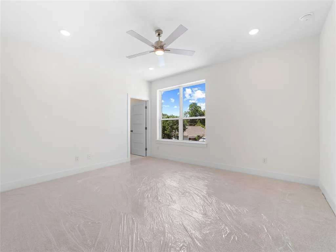
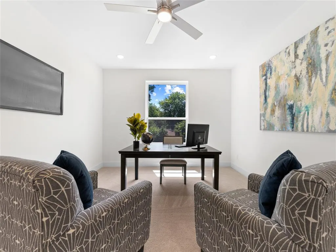
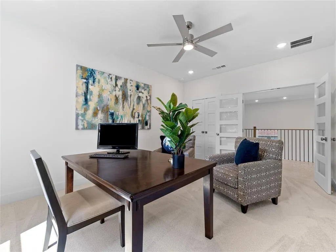
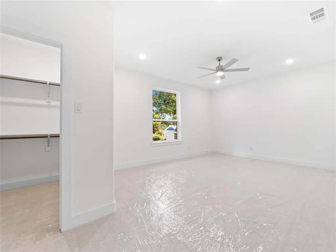
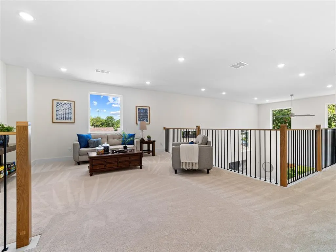
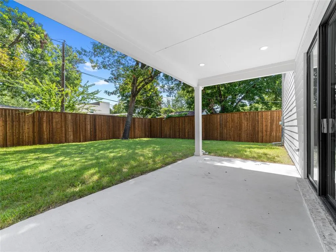
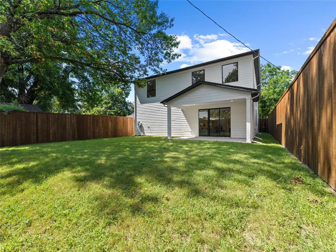
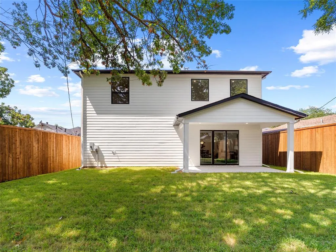
426 Martinique Avenue · Dallas, TX 75223 5 Bed · 4.5 Bath · New Construction East Dallas new construction at this level, 5 bedrooms, 4.5 baths, soaring 20-foot ceilings, a chef's kitchen, game room, dedicated office & an oversized backyard; doesn't come around often. And it just got priced even better. Martinique sits in the heart of East Dallas near Lakewood, steps from the Santa Fe Trail, Tenison Park Golf Course & Samuell-Grand Aquatic Center & just minutes from Downtown Dallas, Deep Ellum & Lower Greenville. The location alone draws buyers to this corridor. The home keeps them. Inside, walls of windows & soaring 20-foot ceilings pour natural light into the open-concept living space. The chef's kitchen anchors the main level: Calacatta white quartz waterfall island, custom cabinetry, gas range & premium appliances: built for the way you actually live & entertain. 5 bedrooms & 4.5 baths, led by a private first-floor primary retreat with dual walk-in closets & a spa-style bath with sleek modern finishes. Upstairs: 4 additional bedrooms, a dedicated office, game room, full laundry room, & flexible space perfect for remote work, guests, or multigenerational living. An oversized backyard with covered patio gives you room to breathe. The craftsmanship runs deep: European white oak engineered hardwood, Delta Trinsic fixtures, frameless glass showers, 5-ton 2-zone HVAC, spray foam insulation, Energy Code Green Certified, full sprinkler system, built-in Taexx pest control & an 8' cedar privacy fence. Step outside & you're on the Santa Fe Trail, connecting directly to White Rock Lake. Tenison Park Golf, Samuell Grand Park, the Cove Aquatic Center, Lower Greenville's dining & patio scene, Lakewood Shopping Center & the Baylor Medical District. Zoned to Mount Auburn Elementary, J.L. Long Middle & Woodrow Wilson High. Lakehill Prep, Hockaday, St. John's Episcopal & Lakewood Montessori are all nearby. DART rail. Video tour available. Schedule today.
| Elementary School |
|---|
| Mountaubur Elementary School |
| Price History | |
|---|---|
| 6/13/2026 | Listed $839,900 |
| 9/13/2026 | 1$836,900 |
General Features
| Heating | Central,Natural Gas,Zoned |
|---|---|
| Cooling | Ceiling Fan(s),Central Air,Zoned |
| Utilities | City Sewer,City Water,Curbs,Individual Gas Meter,Individual Water Meter,Sidewalk,Underground Utilities |
| Possession | Closing/Funding |
| Roof | Composition |
| Appliances | Built-in Gas Range,Dishwasher,Disposal,Gas Cooktop,Gas Oven,Microwave,Plumbed For Gas in Kitchen,Tankless Water Heater |
| Easements | Utilities |
| Number of Garage Spaces | 2 |
| School District | Dallas ISD |
| Year Built | 2026 |
| Architectural Style | Contemporary/Modern,Traditional |
| Community Features | Curbs,Park,Sidewalks |
| Levels | Two |
| Unexempt Taxes | 4861 |
| Will Subdivide | No |
| Property Subtype | Single Family Residence |
| Subdivision Name | Mount Auburn Add |
| Transaction Type | For Sale |
| Occupant Type | Vacant |
| County | Dallas |
| Property Type | Residential |
| Security Features | Carbon Monoxide Detector(s),Prewired,Smoke Detector(s) |
| Construction Materials | Brick,Siding |
| Year Built Details | New Construction - Complete |
| Accessory Unit Y/N | No |
| HOA Type | None |
| Green Energy Efficient | Appliances,Construction,HVAC,Insulation,Thermostat,Waterheater,Windows |
| Special Notes | Survey Available |
| Full Baths | 4 |
| Status | Active |
| Directions | Blocks from Tennison Golf and Tennis Club. |
| City | Dallas |
| Elementary School Name | Mountaubur |
| High School | Woodrow Wilson |
| Elementary School | Mountaubur |
| Standard Status | Active |
| Listing Terms | Cash,Conventional,VA Loan |
Interior Features
| Interior Features | Built-in Features,Decorative Lighting,Double Vanity,Eat-in Kitchen,Granite Counters,Kitchen Island,Open Floorplan,Pantry,Vaulted Ceiling(s),Walk-In Closet(s) |
|---|---|
| Flooring | Carpet,Ceramic Tile,Wood |
| Dining Areas | 1 |
| Living Areas | 3 |
| Room Count | 13 |
| Half Baths | 1 |
| Lock Box Type | See Remarks |
| Total Bedrooms | 5 |
| Total Baths | 5 |
| Laundry Features | Electric Dryer Hookup,In Hall,Utility Room,Full Size W/D Area,Washer Hookup |
Exterior Features
| Exterior Features | Covered Patio/Porch,Rain Gutters,Private Entrance,Private Yard |
|---|---|
| Lot Features | Few Trees,Interior Lot,Landscaped,Lrg. Backyard Grass,Sprinkler System,Subdivision |
| Fencing | Back Yard,Fenced,High Fence,Privacy,Wood |
| Soil Type | Unknown |
| Garage Length | 21 |
| Garage Width | 20 |
| Lot Size Source | Assessor |
| Parking Features | Driveway,Garage Door Opener,Garage Faces Front,Garage Single Door,Private |
| Lot Size | Less Than .5 Acre (not Zero) |
| Covered Spaces | 2 |
| Foundation | Slab |
| Lot Size Area | 7250.0000 |
| Lot Size Units | Square Feet |
| Structural Style | Single Detached |
| Garage Y/N | Yes |
| Lot Size Square Feet | 7250.0000 |
| Lot Size Acres | 0.1664 |
| Patio And Porch Features | Covered,Rear Porch |
| Attached Garage Y/N | Yes |
Amenities
- Foreclosure
- Views
- Short Sale
- New Construction
- Adult 55+
- Lease To Own
- No HOA Fees
- Furnished
- Primary On Main
- Air Conditioning
- Seller Finance
- Green
- Fixer Upper
- Horse
- Golf
- Fireplace
- Deck
- Garage
- Basement
- Pool
Property vs Single Family Average in 75223
Price
Taxes
Year Built
Visits
 © 2026 North Texas Real Estate Information Systems, Inc. All rights reserved. Disclaimer: All information deemed reliable but not guaranteed and should be independently verified. All properties are subject to prior sale, change or withdrawal. Neither listing broker(s) nor Realty First Tx Team shall be responsible for any typographical errors, misinformation, misprints and shall be held totally harmless. The database information herein is provided from and copyrighted by the North Texas Real Estate
